
Carondelet Street Garden
A double-lot New Orleans garden shaped around a 13-by-30-foot pool, productive fruit plantings, and the careful coordination of a long construction process.
Landscape Architect:
Kim Alvarez, BLA
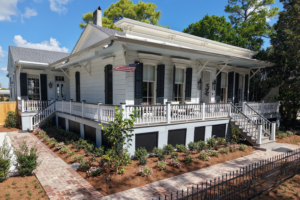
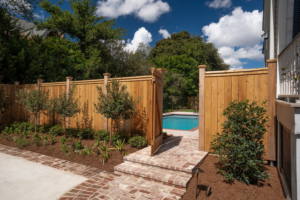
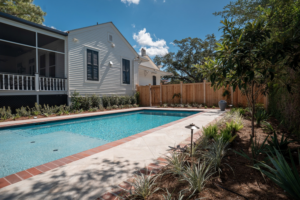
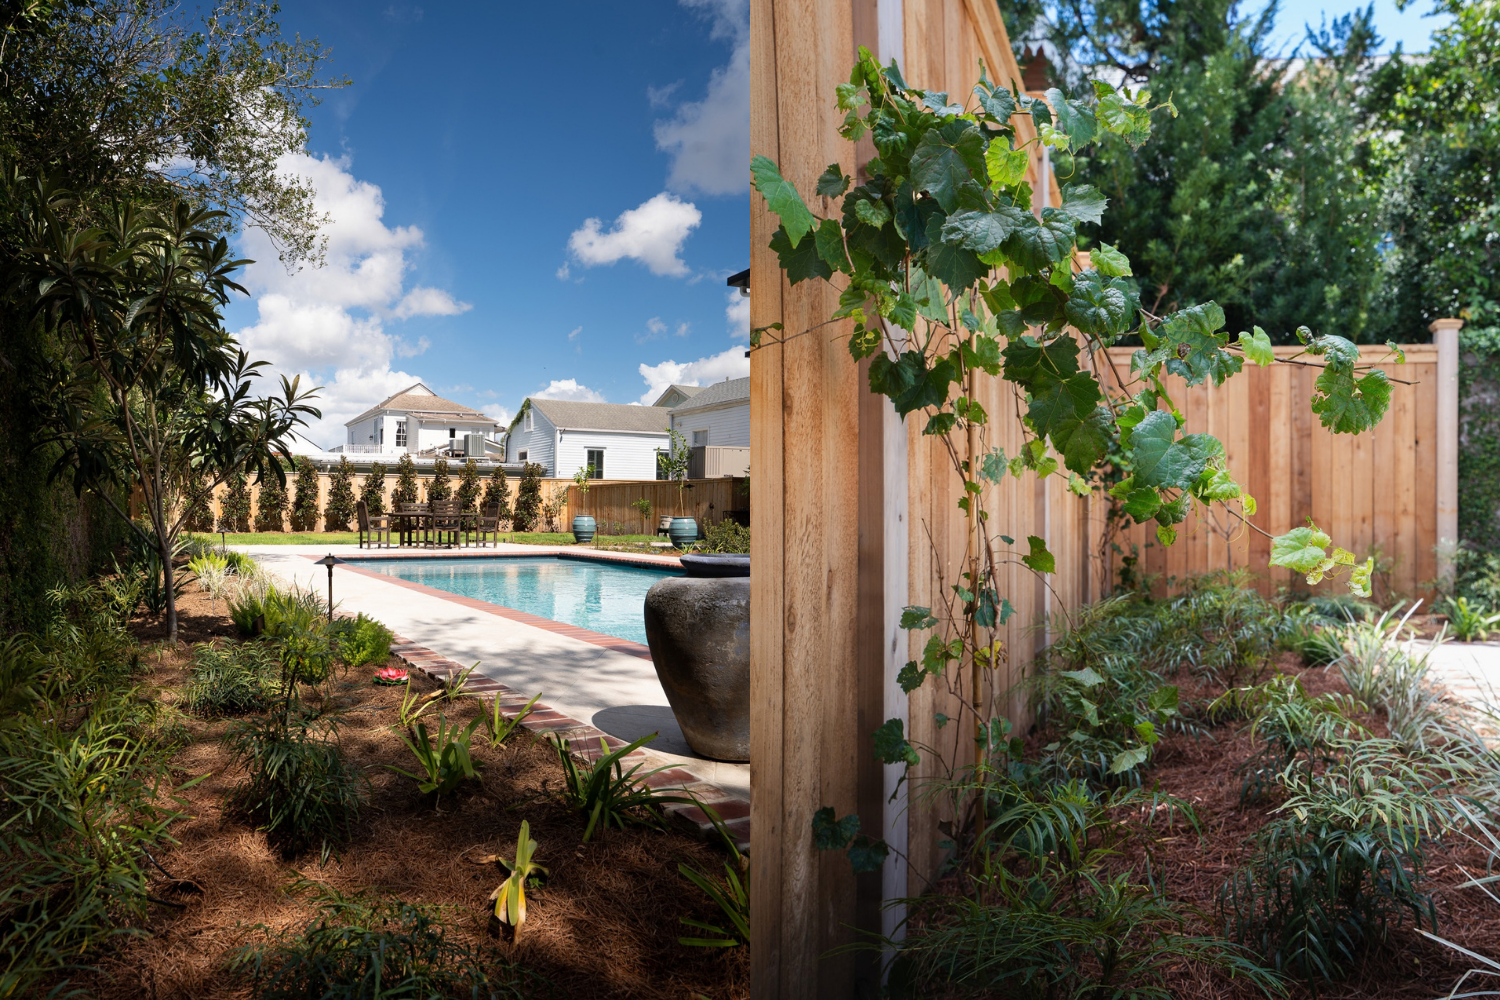
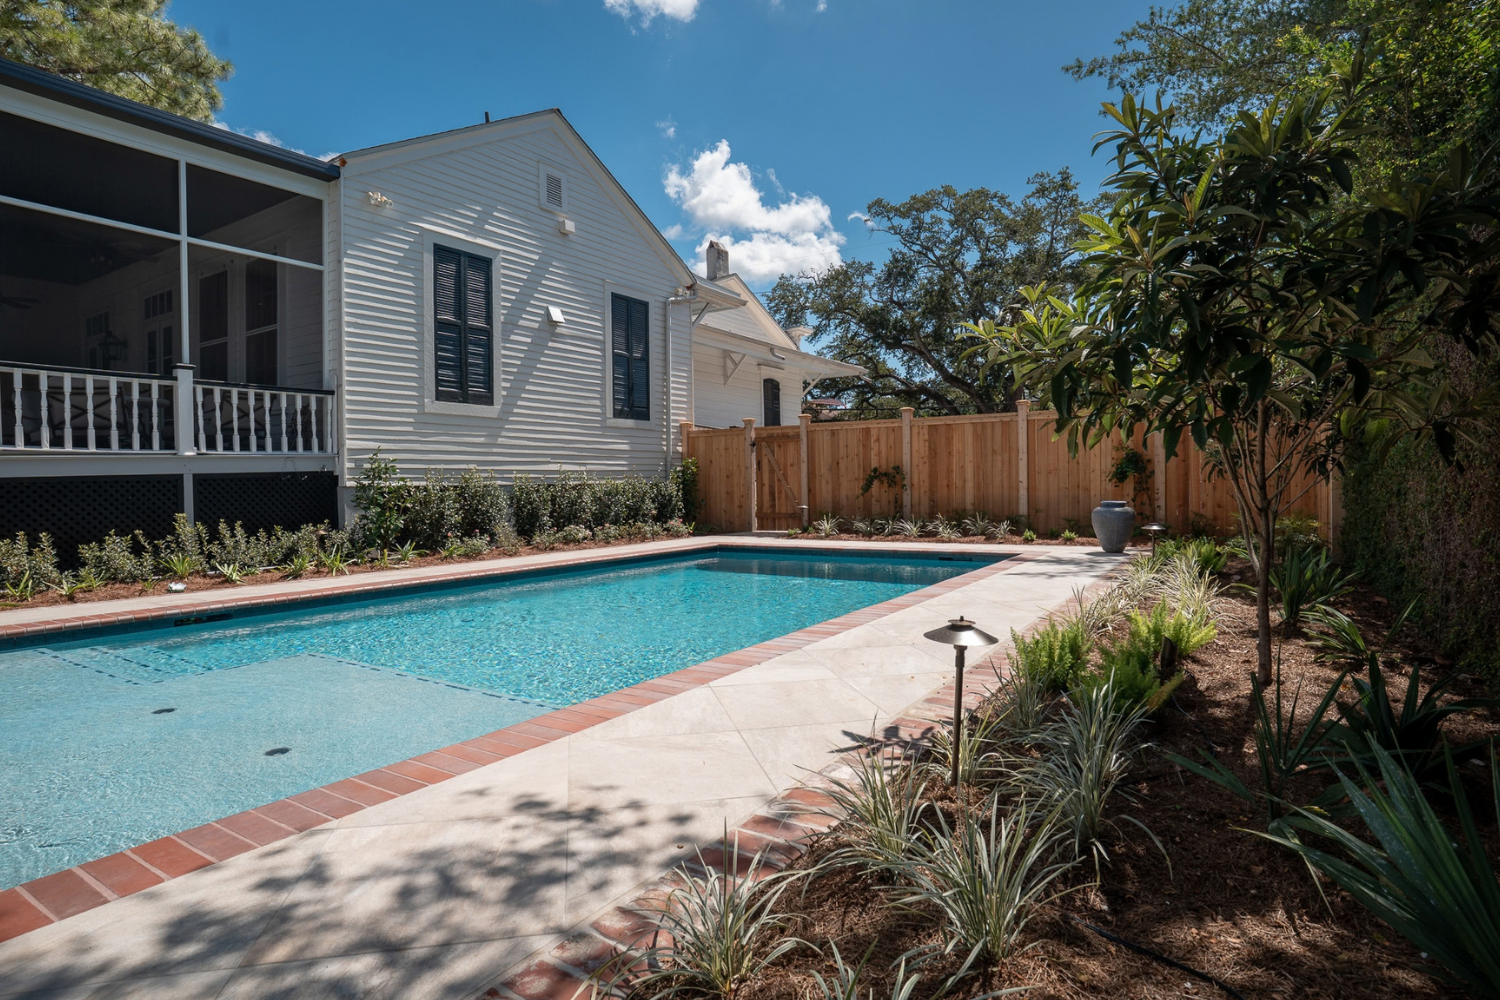
Carondelet Street Garden began with an unusually generous New Orleans property: a double lot with room for a 13-by-30-foot pool, a substantial garden, and the everyday outdoor life the clients had imagined after relocating from Mississippi.
The opportunity was also the challenge. A project of this scale moves through many hands and many decisions. Landscape Images worked alongside GBC Construction, the pool team, and other trades to help guide the work as the property took shape over several months. Our role was to keep the landscape connected to the larger process—coordinating timing, access, materials, planting areas, irrigation, and the details that allow the finished garden to feel considered rather than added afterward.
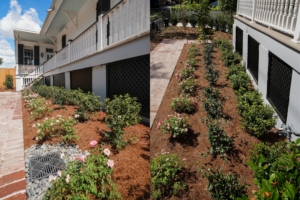
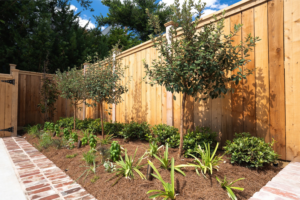
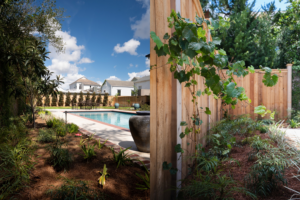
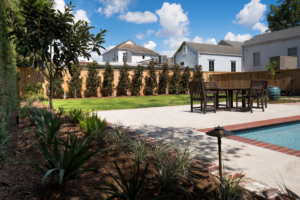
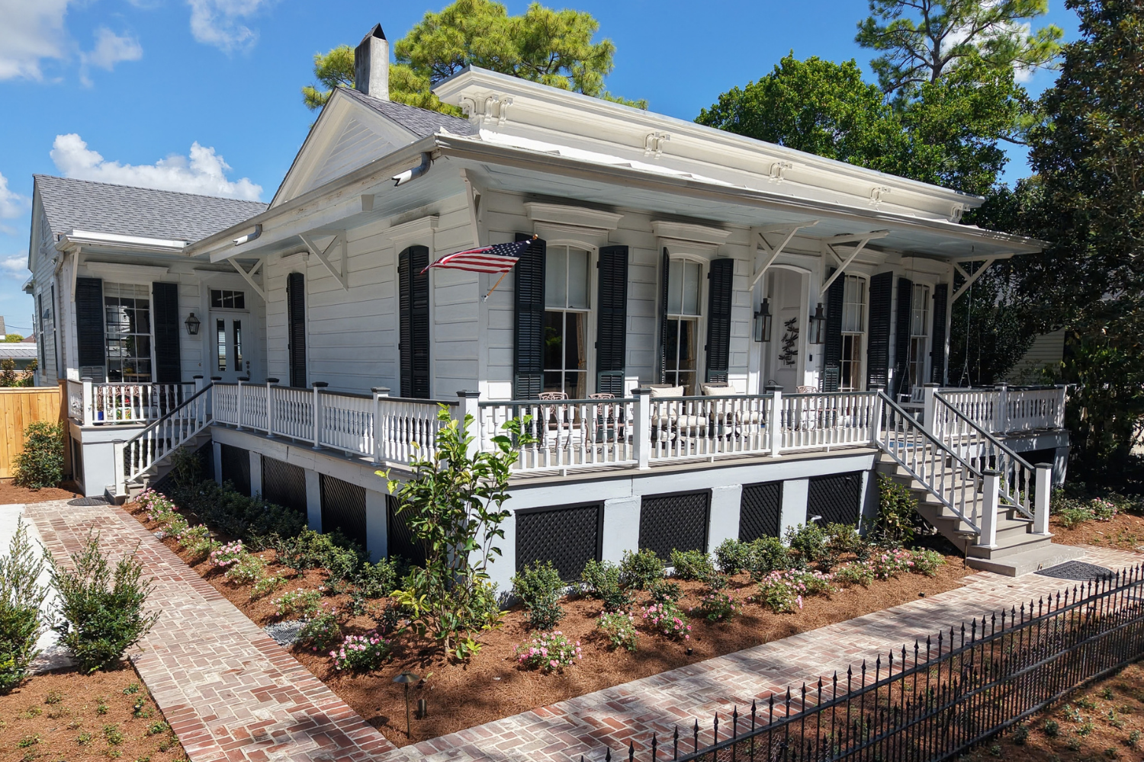
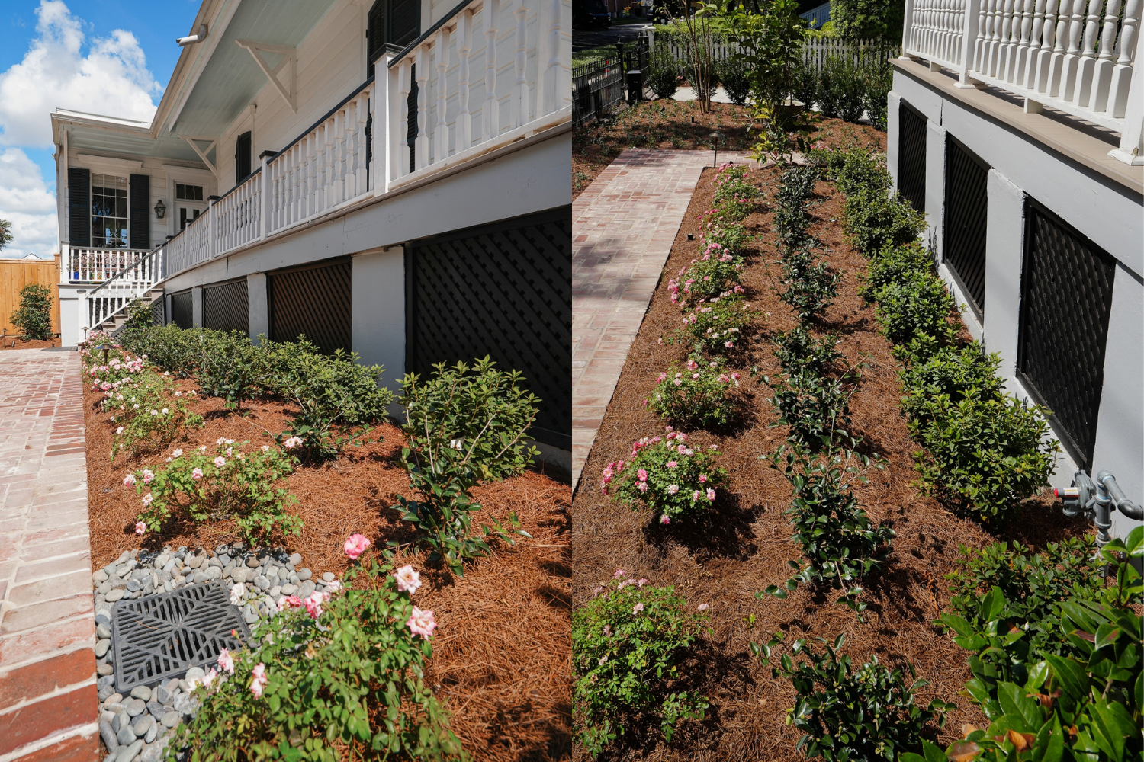
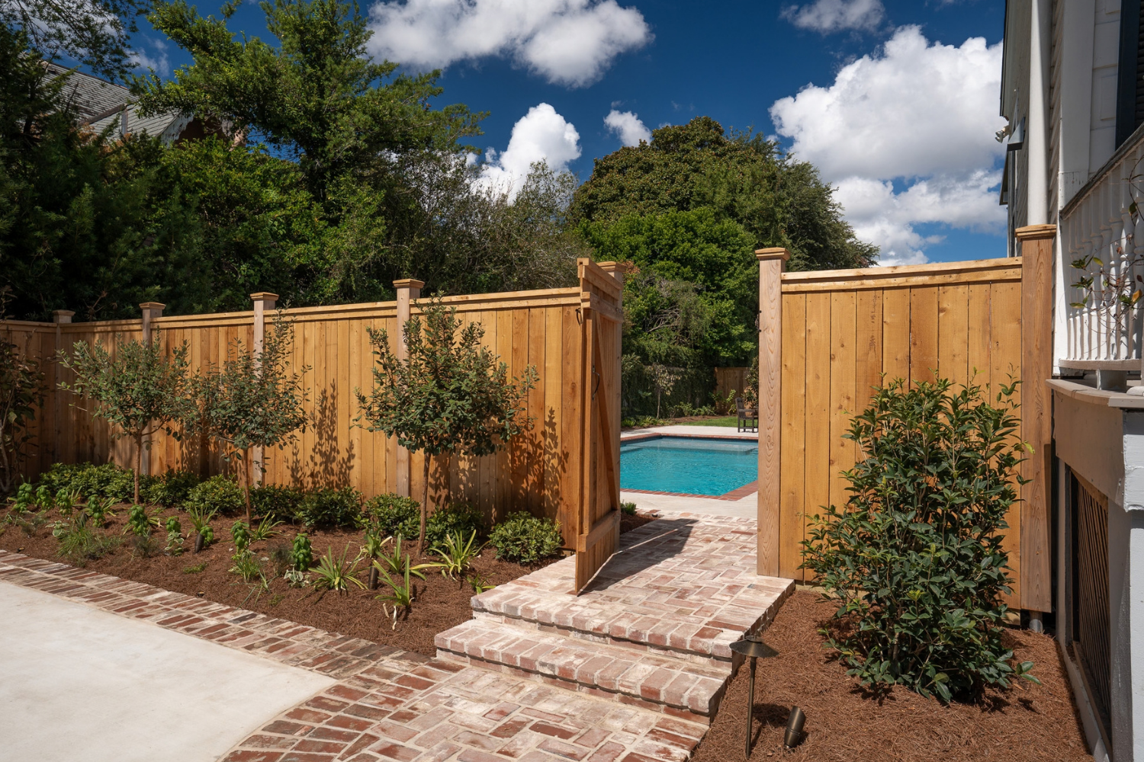
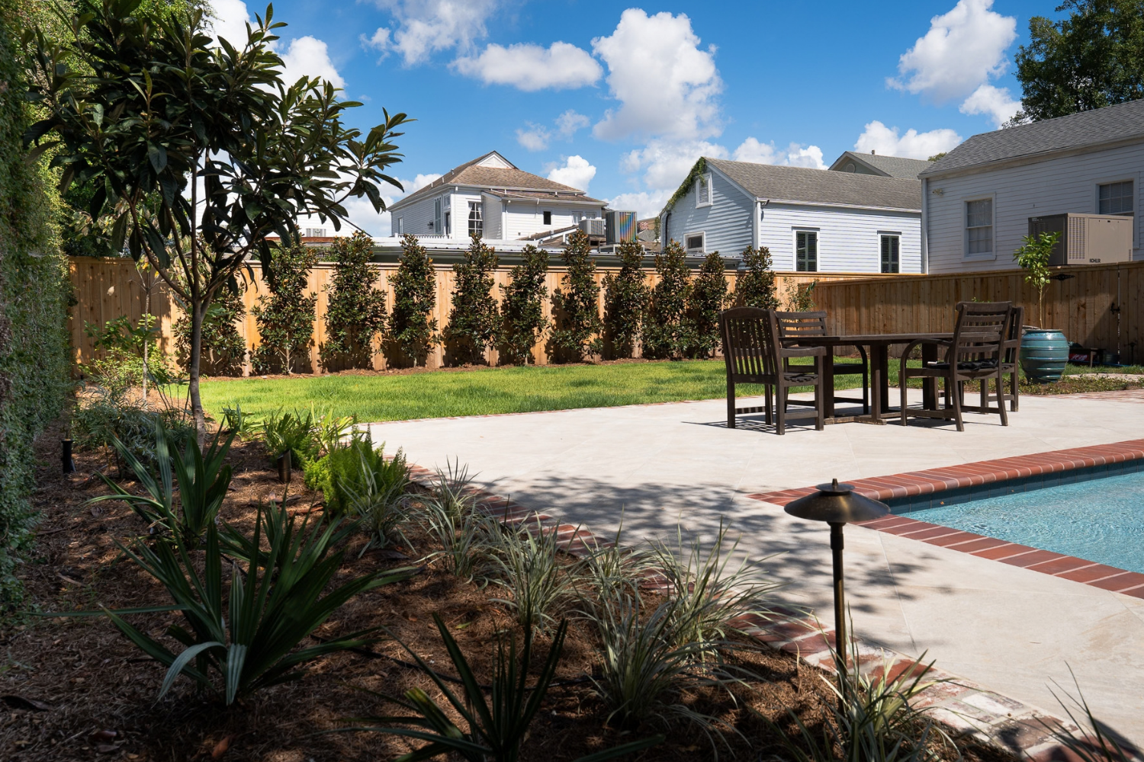
Kim Alvarez designed the landscape as a series of connected spaces. Brick paving and gates establish clear movement through the property, while a new wood fence gives the garden privacy and definition. Planting softens the edges of the pool and grounds the architecture in a fuller, more livable setting.
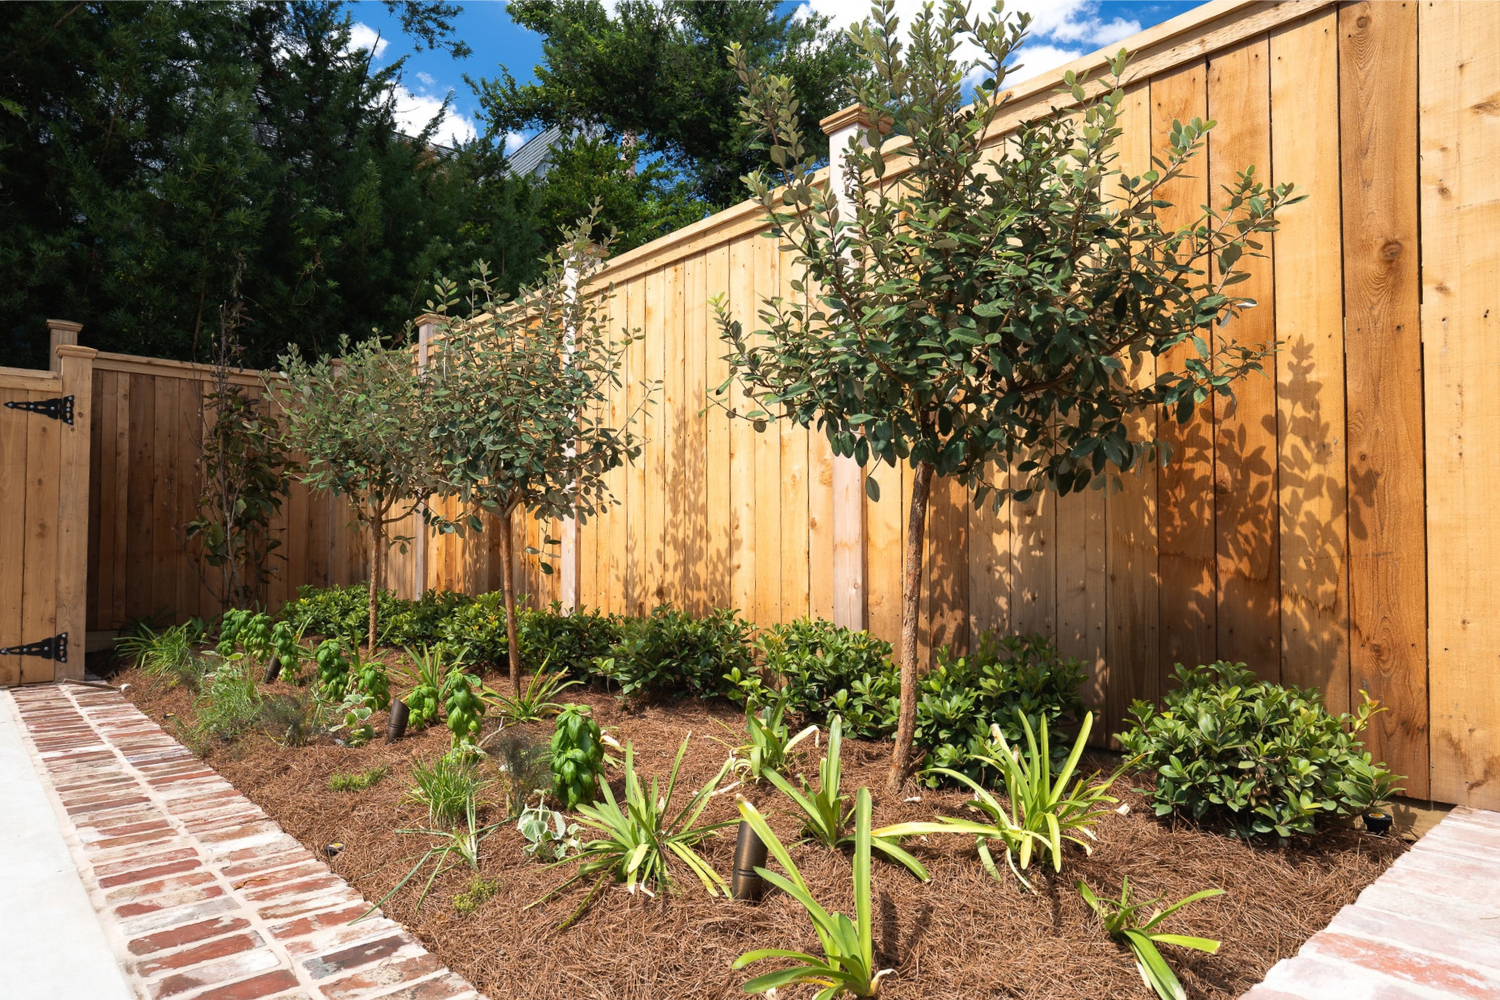
The clients’ connection to Mississippi informed the garden’s character. Fruit trees and edible planting make the property personal and useful, while herbs set into the garden beds bring daily cooking closer to the house. The result is not a decorative backdrop, but a garden meant to be used, tended, and enjoyed over time.
On a multi-contractor project, landscape architecture provides more than a planting plan. With more than 42 years of design-build experience, Landscape Images helps clients navigate the sequence of work and collaborate across trades so the landscape, hardscape, structures, and outdoor living areas come together as one complete property.